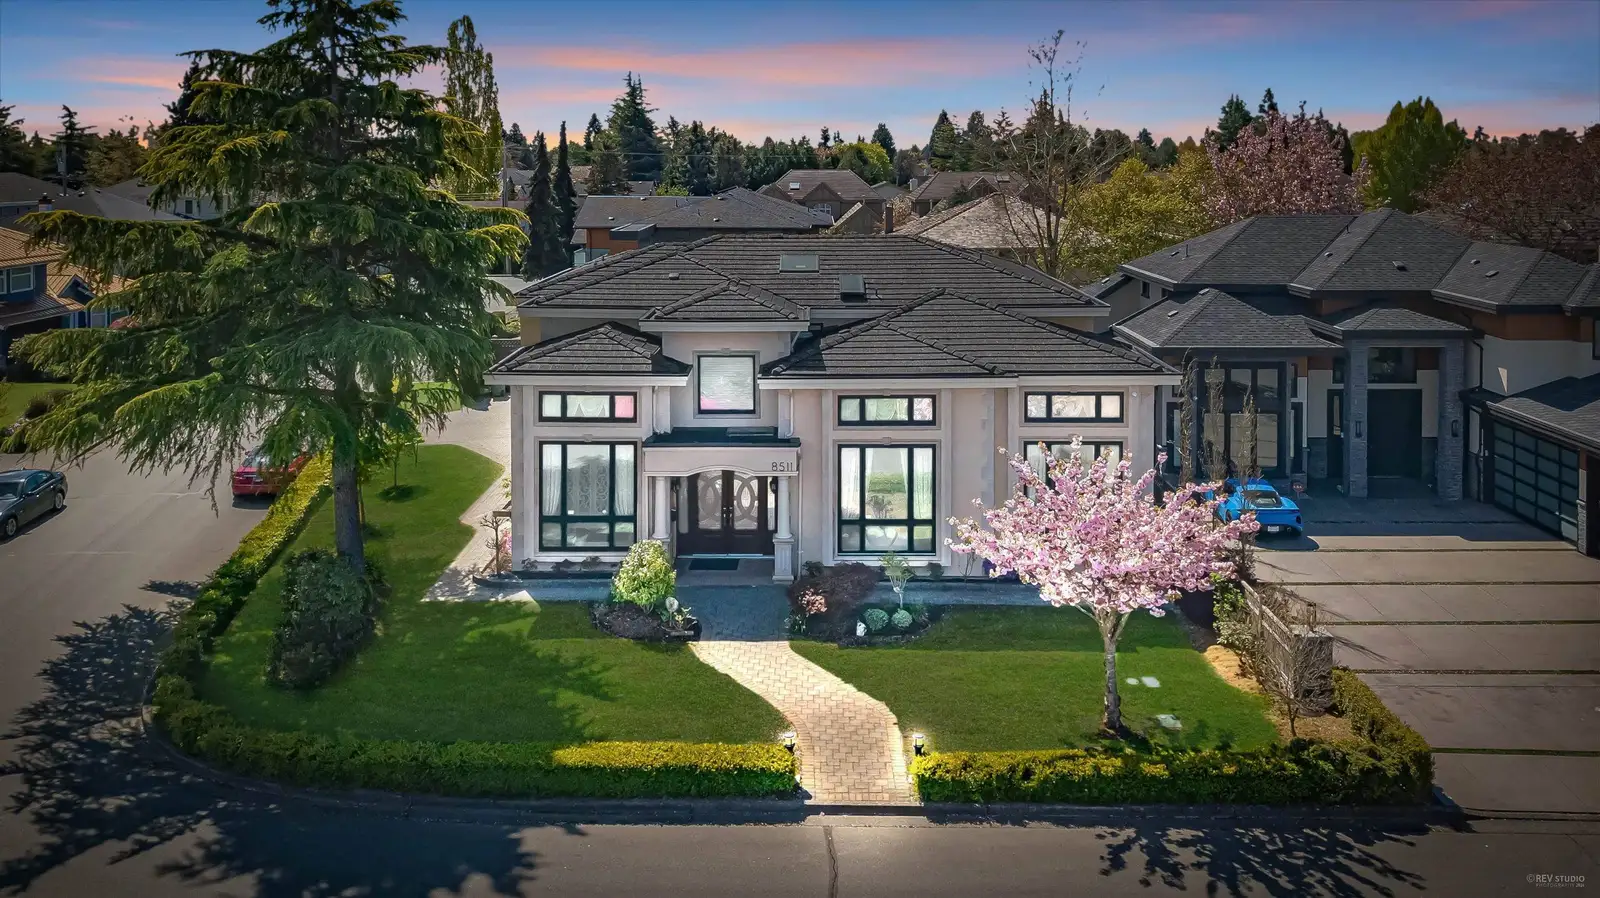
About this home
Welcome to this stunning custom-built home in prestigious Sunnymede, the “Sunny District” of central Richmond. Set on a rare 8,610 sqft corner lot with a south-facing backyard, this 4,072 sqft home offers quality craftsmanship and a thoughtful layout for family living. All 5 bedrooms are private ensuites, with 4 upstairs and 1 on the main floor. The heart of the home features a spacious gourmet kitchen with a large island and separate wok kitchen, opening to bright and elegant living spaces. The theatre connects to a sun-filled solarium overlooking the beautiful south-facing backyard—a perfect place to relax in the sunshine and enjoy special moments with family and friends. A/C, radiant heating, HRV, sauna, steam room & 3-car garage. Ferris Elementary & Richmond Secondary.
Everyday life around this home
Request a private showing
Send Andrew a note and get a fast reply.